Completed spaces
Our projects
Homes shaped around real people, daily rituals and details that continue to feel right long after handover.
Project 01 · Birla, Gurgaon
A Japandi home
woven in warmth.
This home balances the calm restraint of Japanese design with the natural warmth of Scandinavian interiors—interpreted for contemporary Indian living.
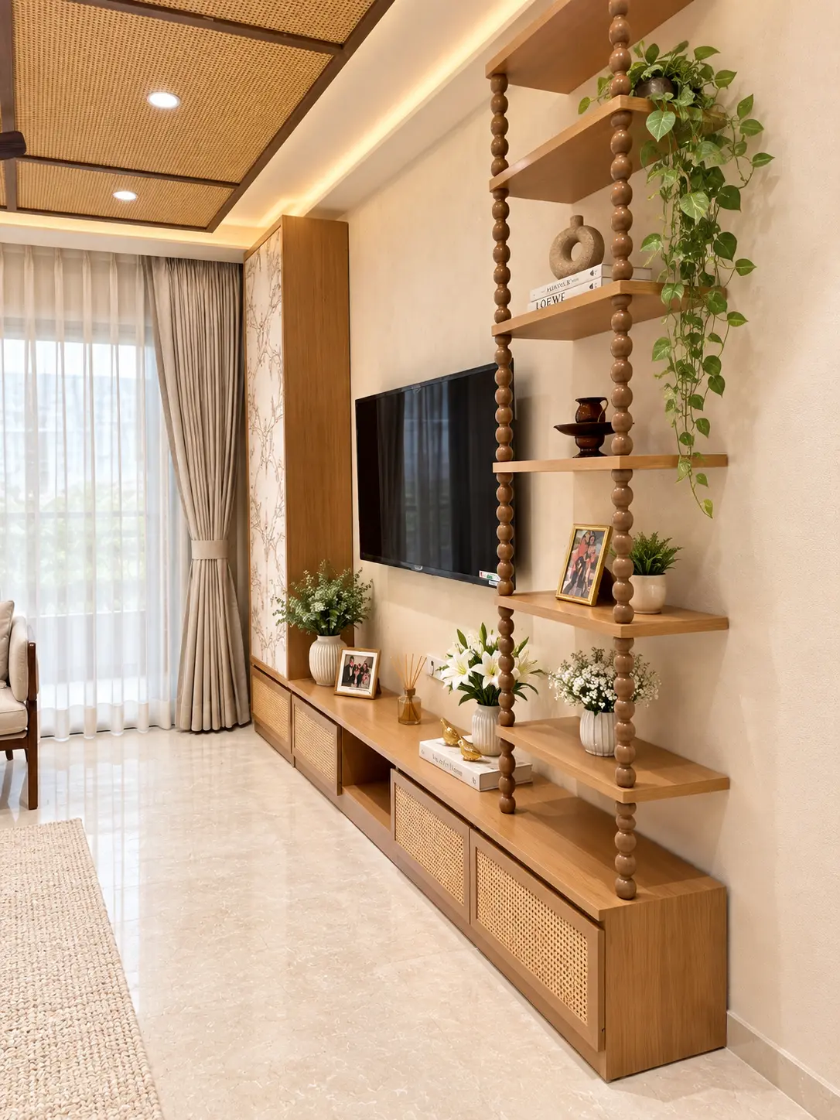
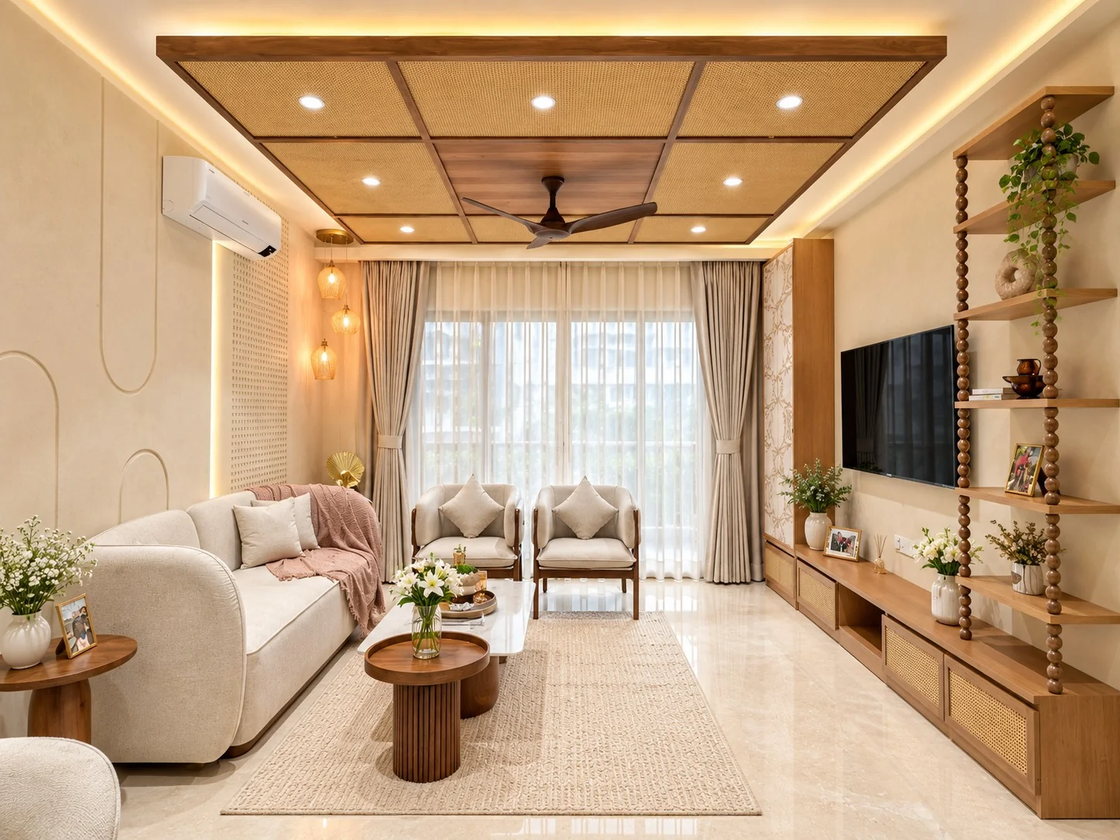
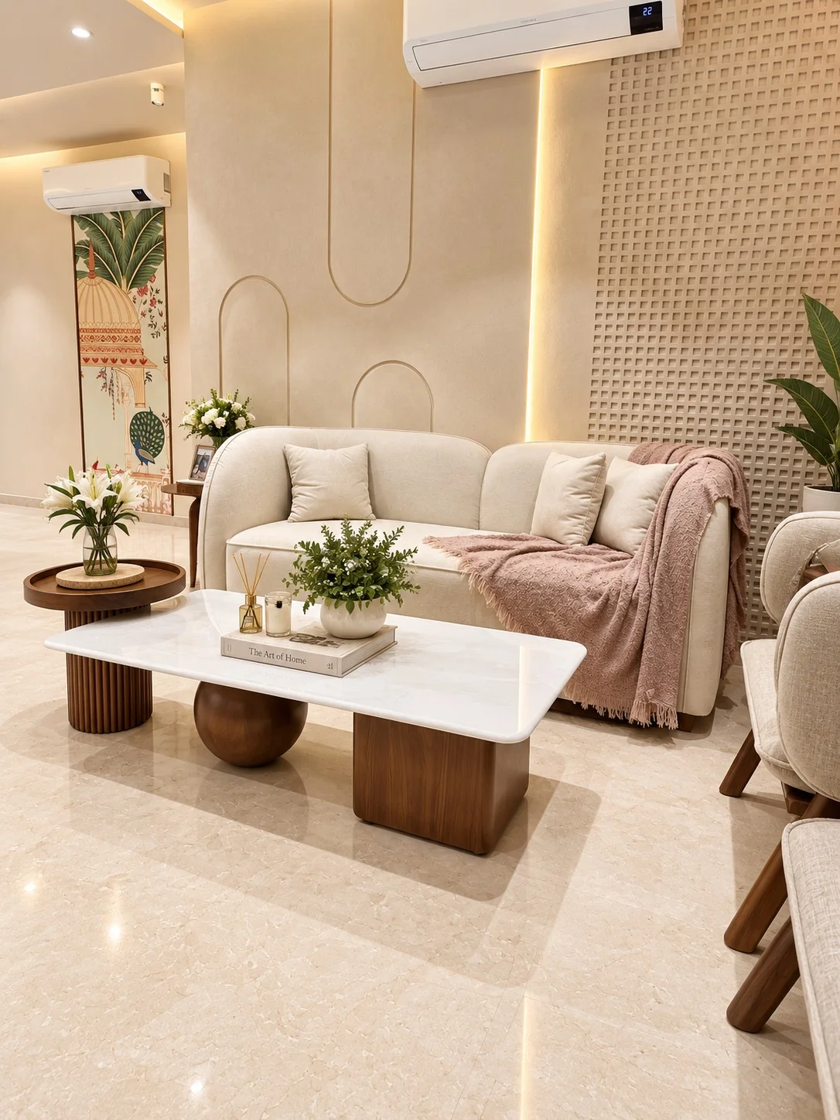
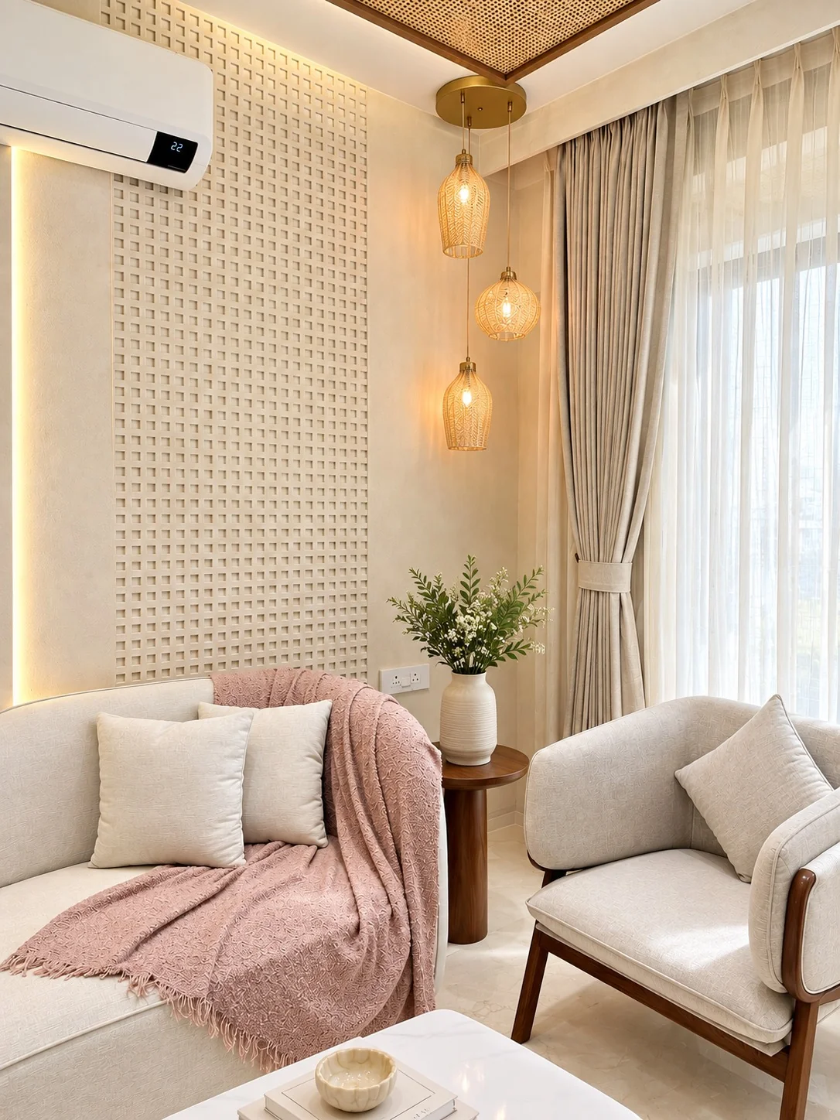
01 / Living room
Warmth in every detail.
Wood, soft upholstery and layered lighting bring an easy calm to the shared living space.
02 / Dining & craft
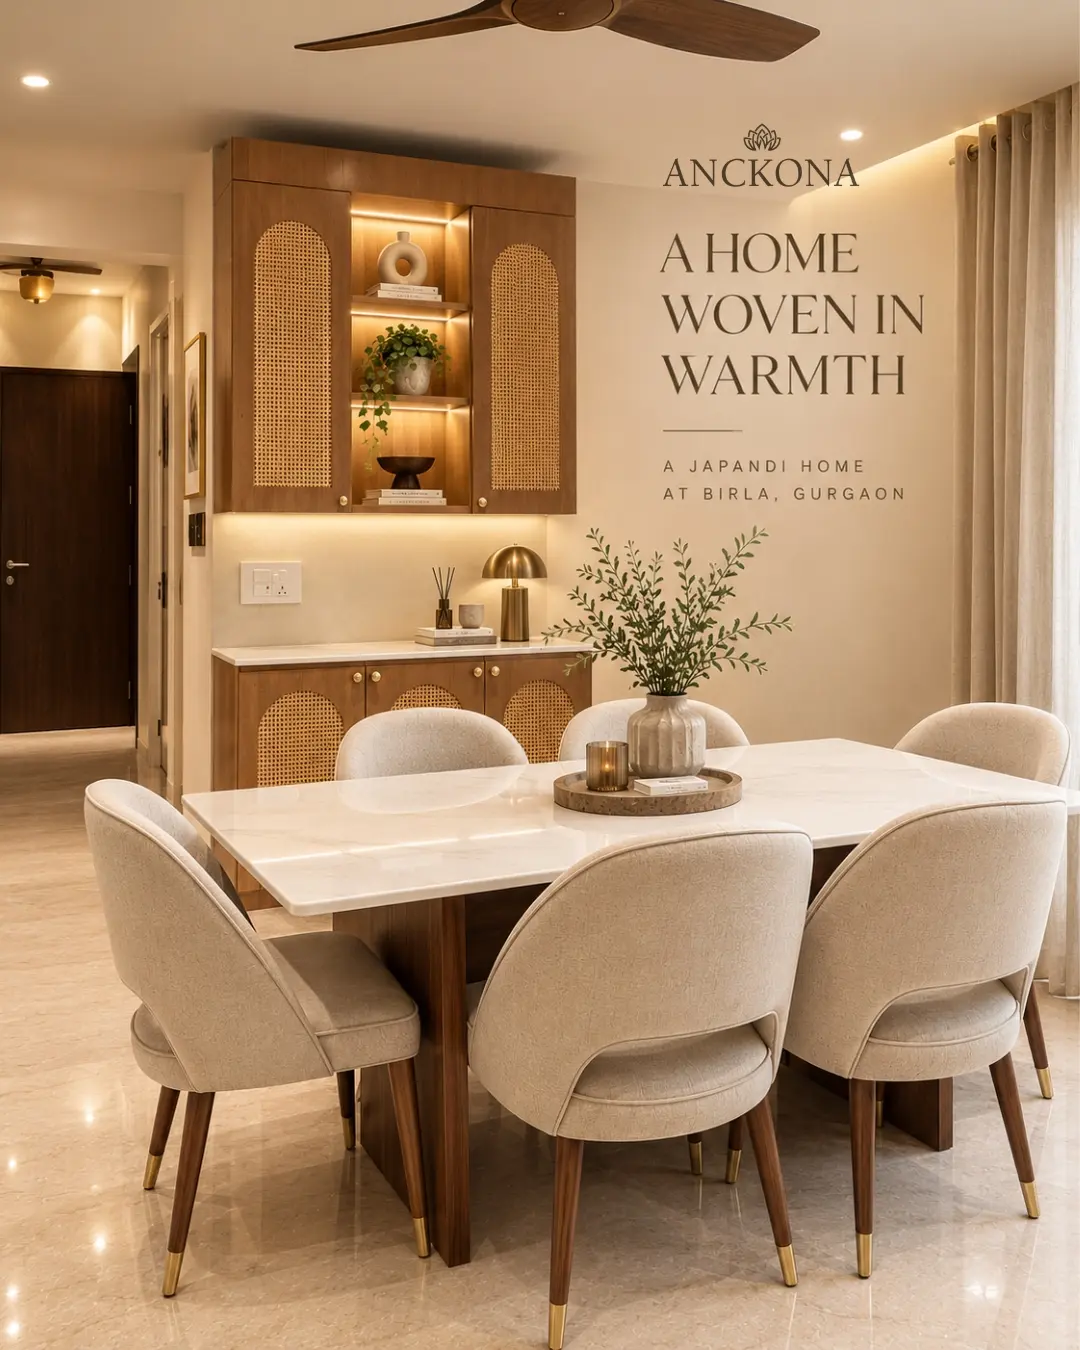
Texture does the talking.
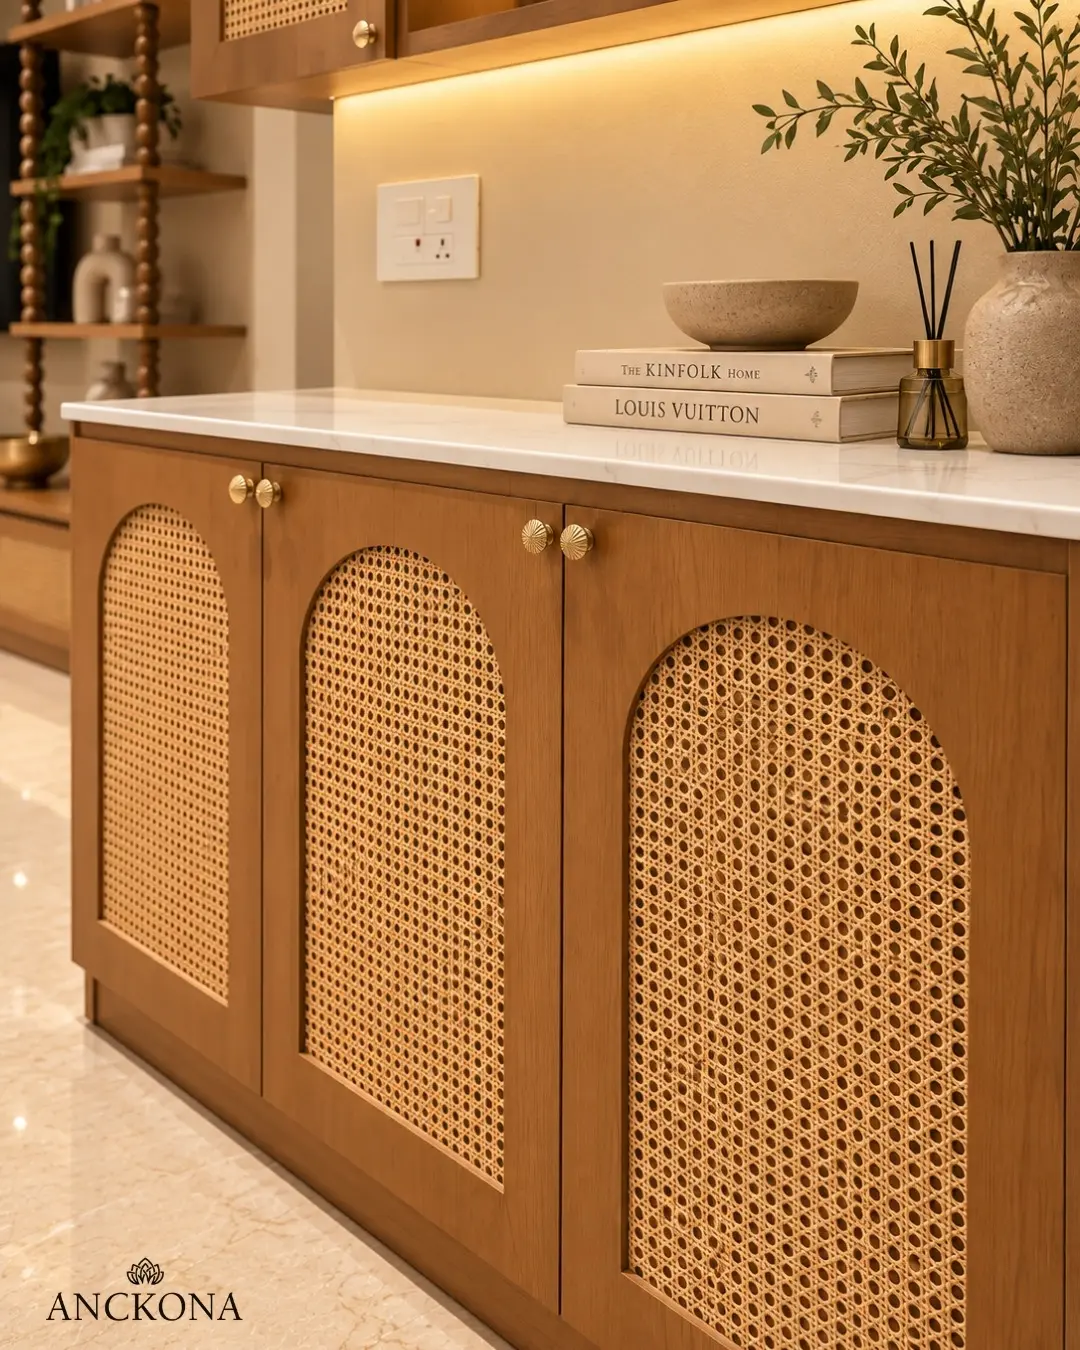
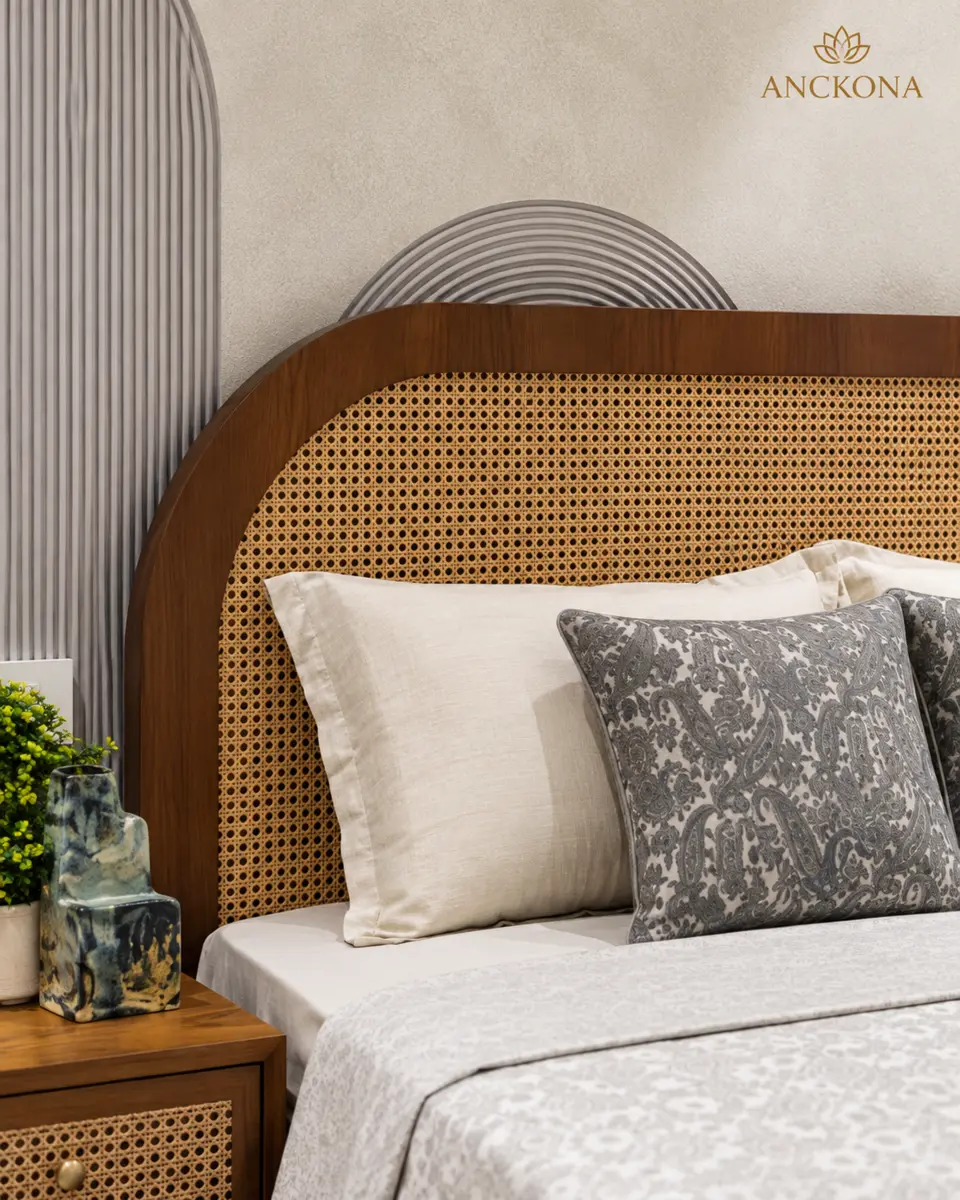
Arched cane panels and crafted details add character to a restrained, natural palette.
Design story
Texture does the talking.
The palette is intentionally quiet. Character comes through craftsmanship: arched cane panels, turned-wood supports, soft wall textures, curved forms and precisely placed warm lighting. Storage is integrated into the architecture so the home feels composed without feeling sparse.
03 / Bedrooms
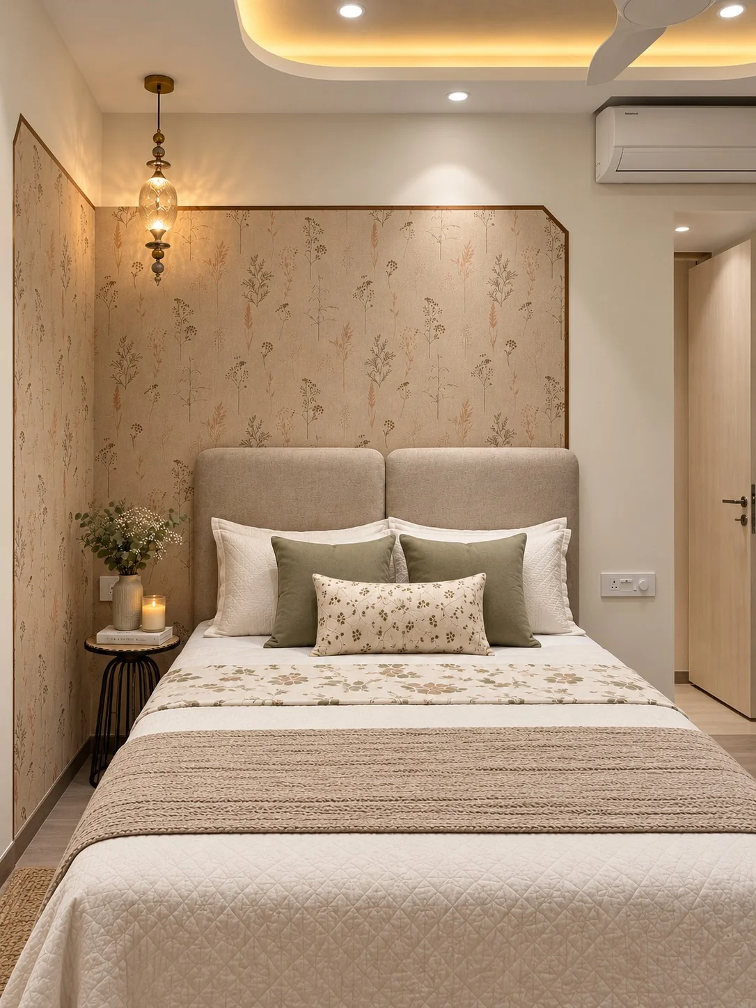
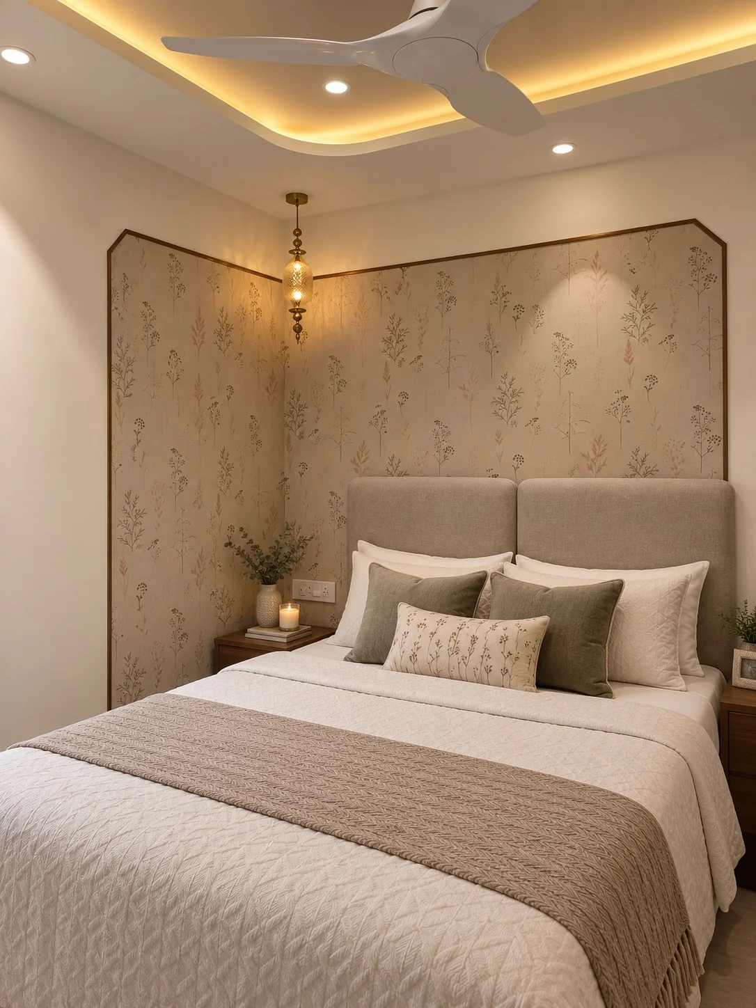
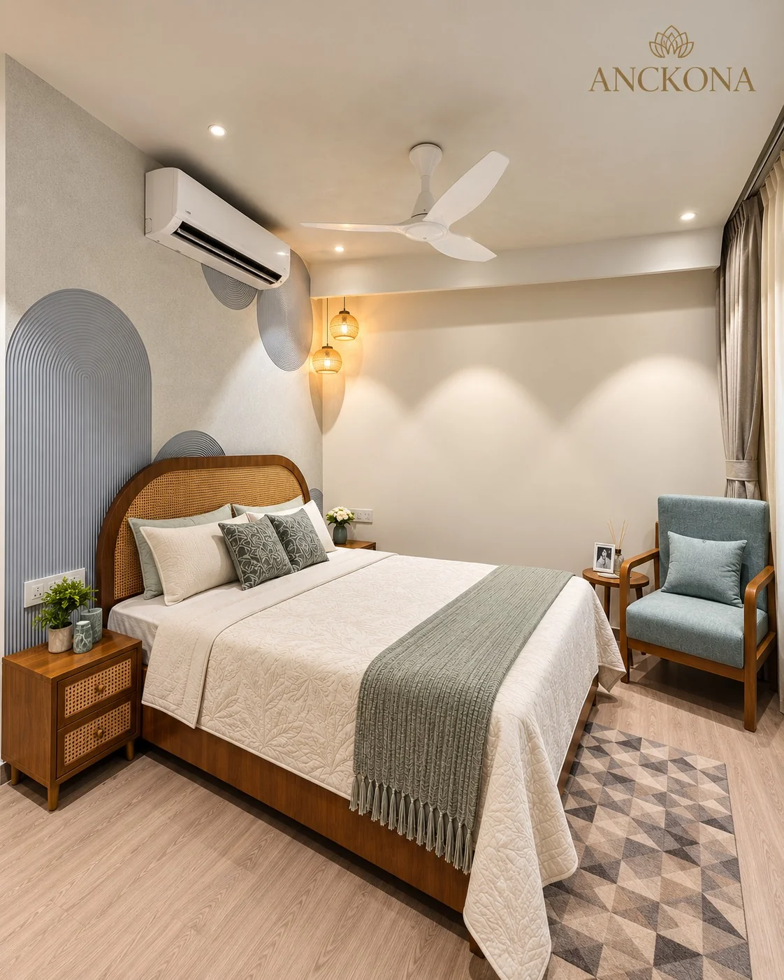
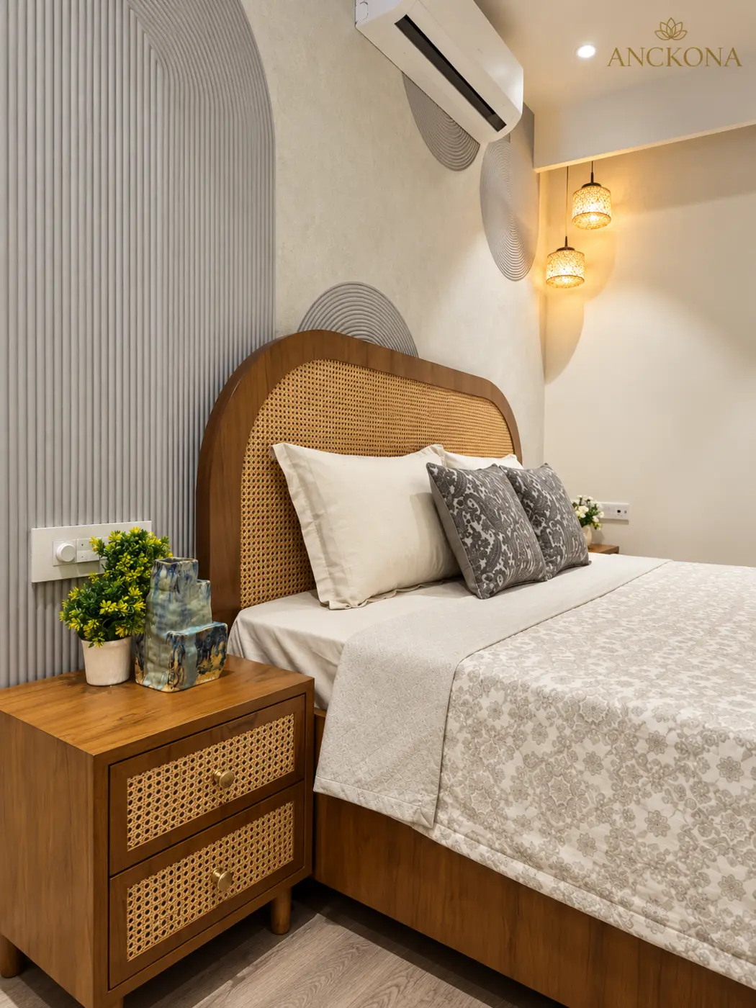
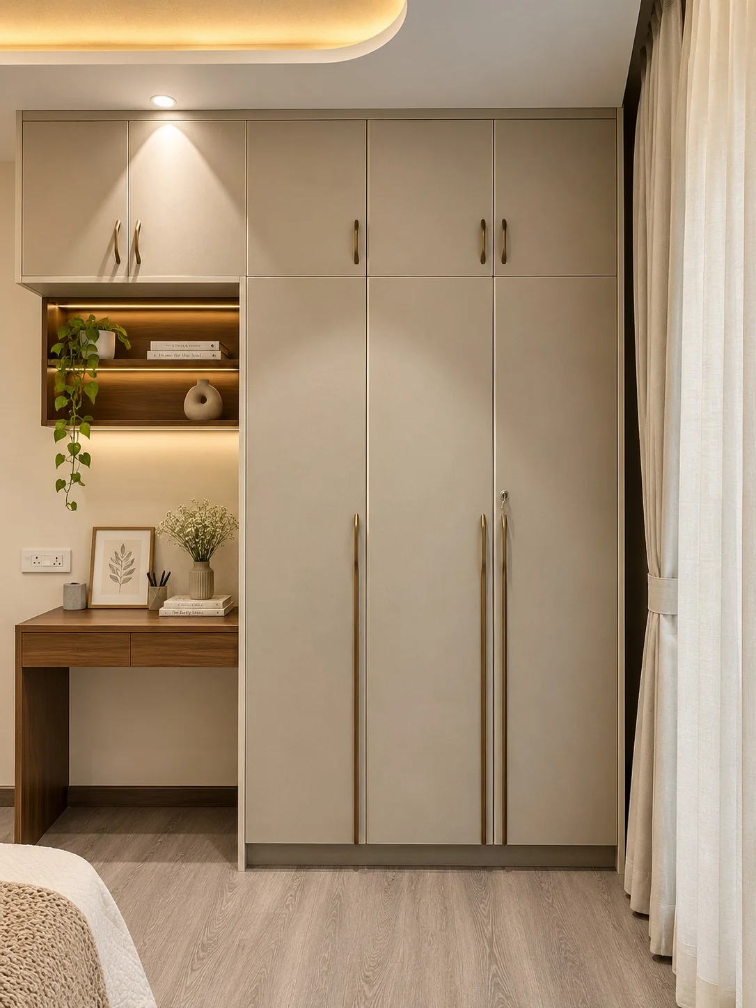
Personal places to unwind.
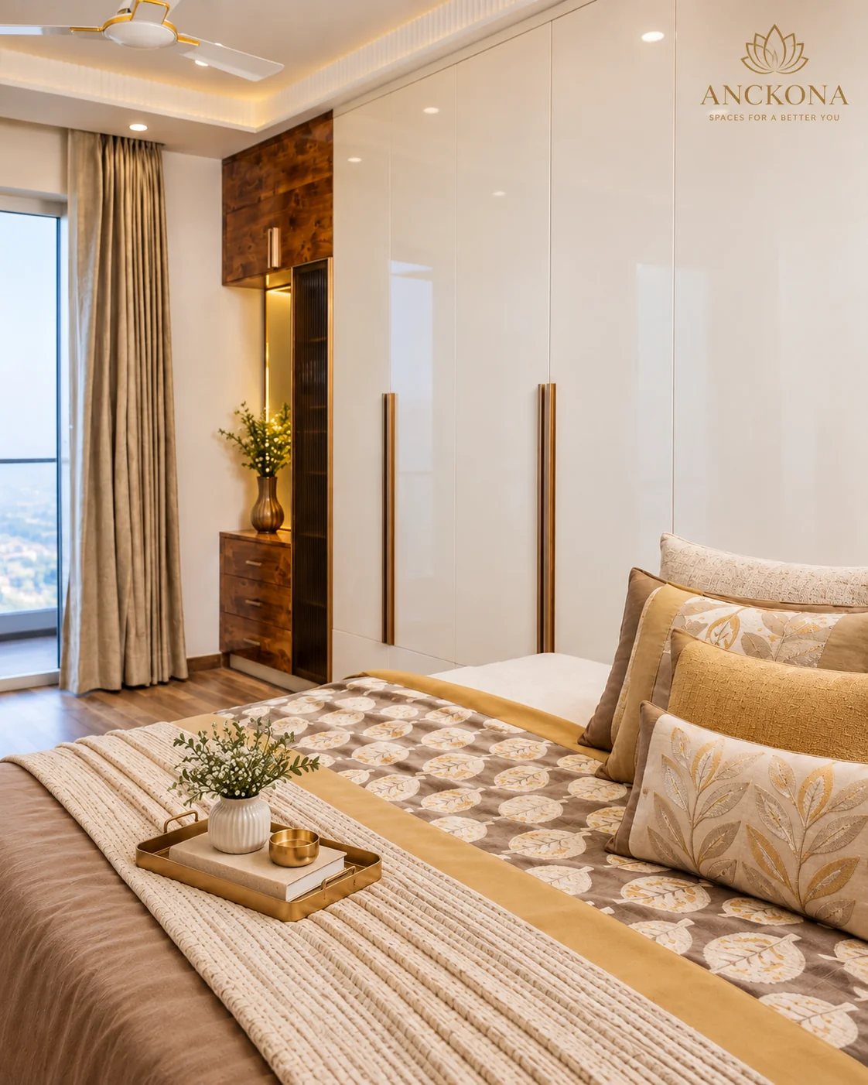
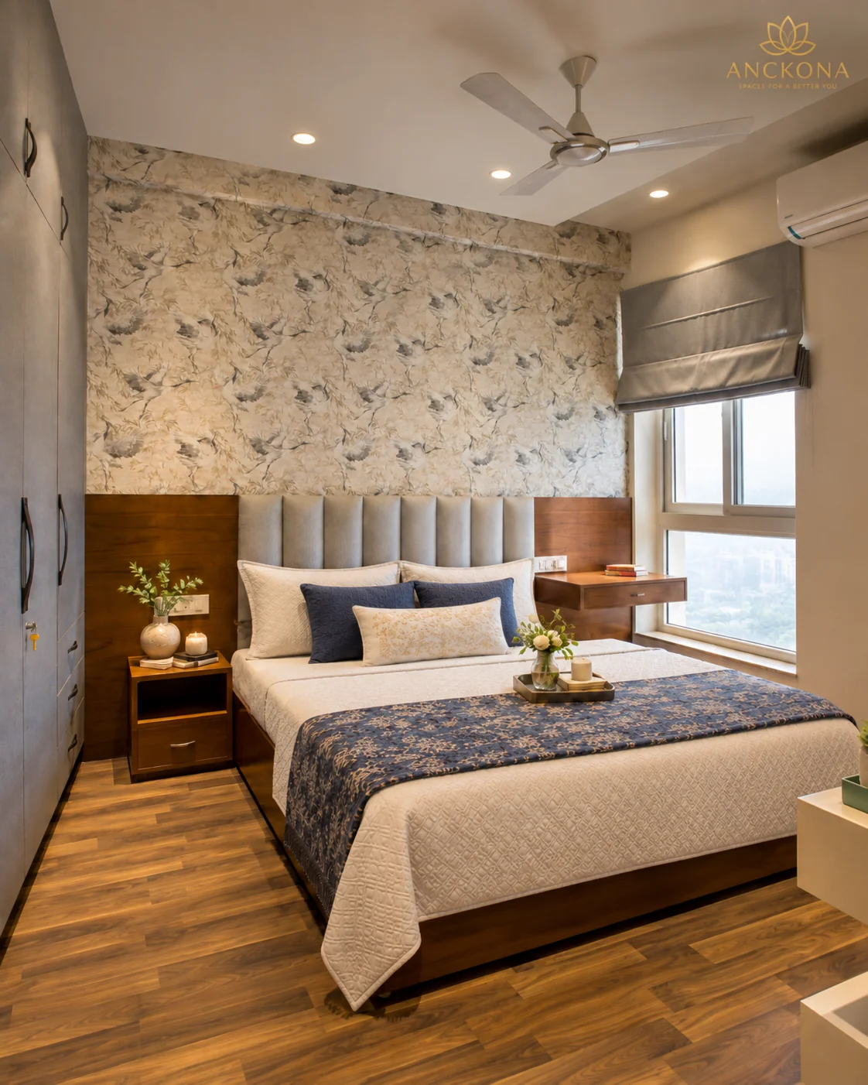
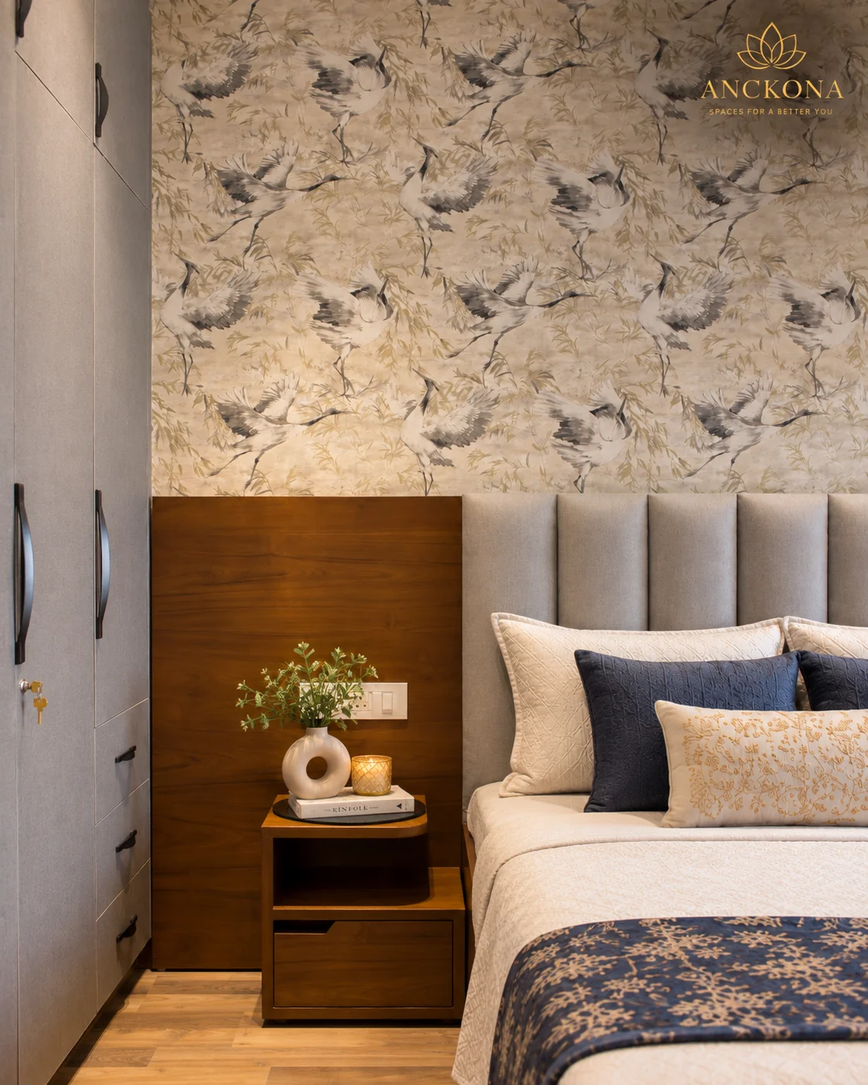
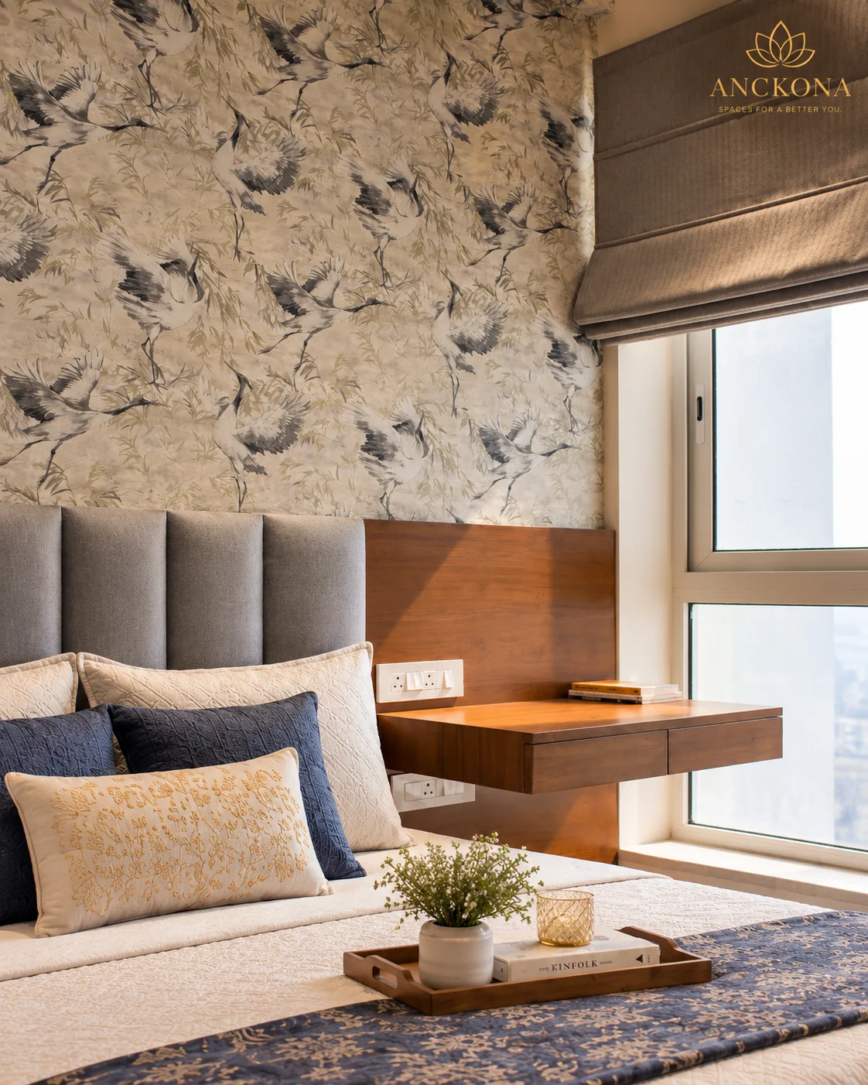
Subtle wall finishes, thoughtful storage and gentle light make each bedroom its own retreat.
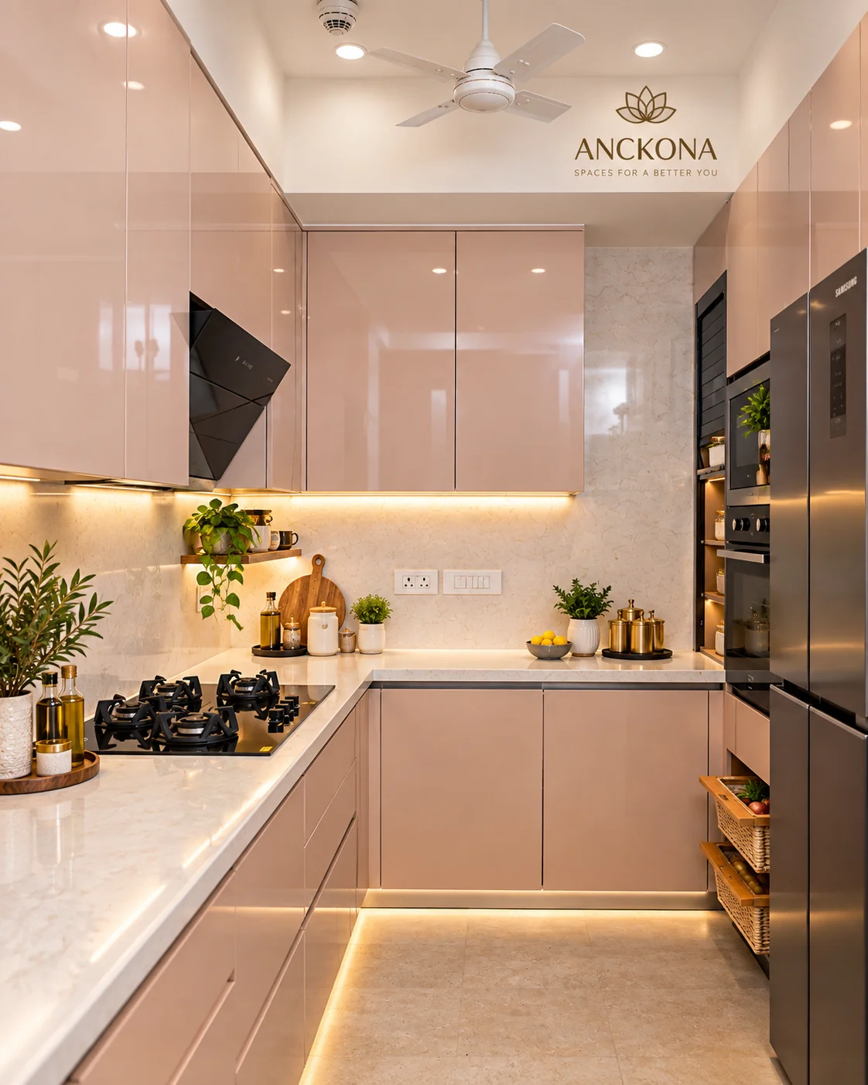
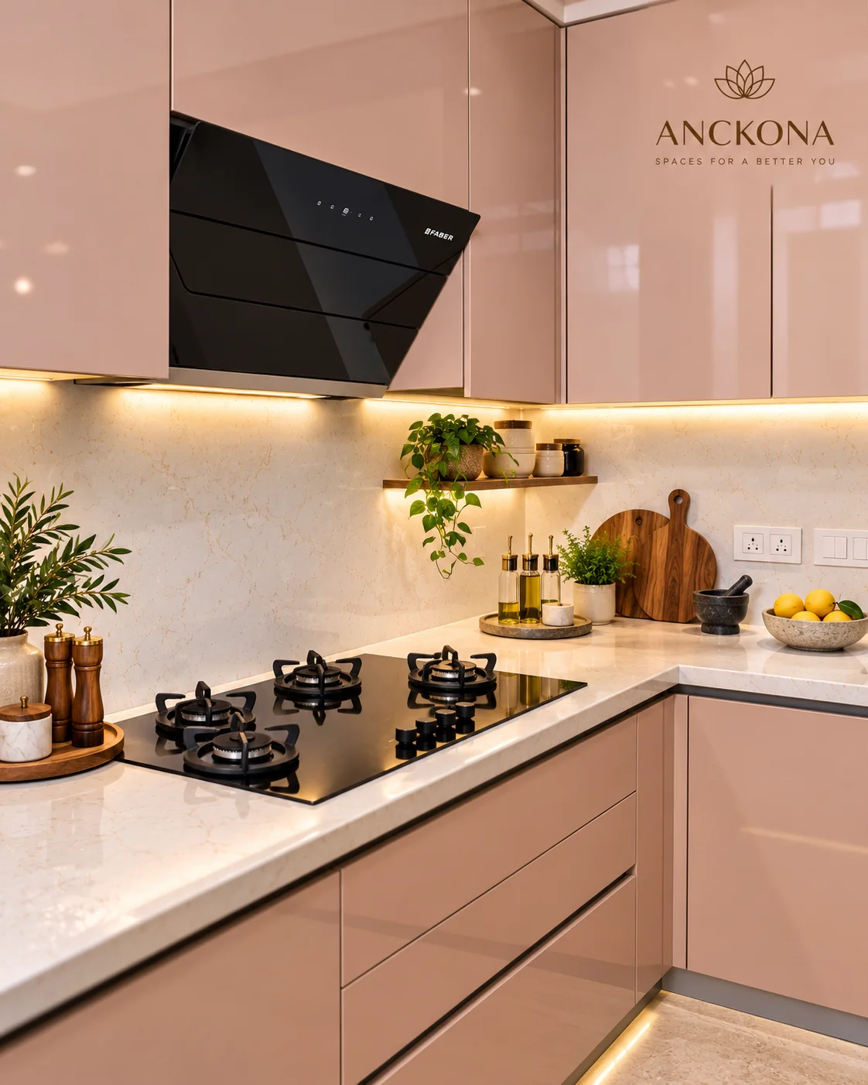
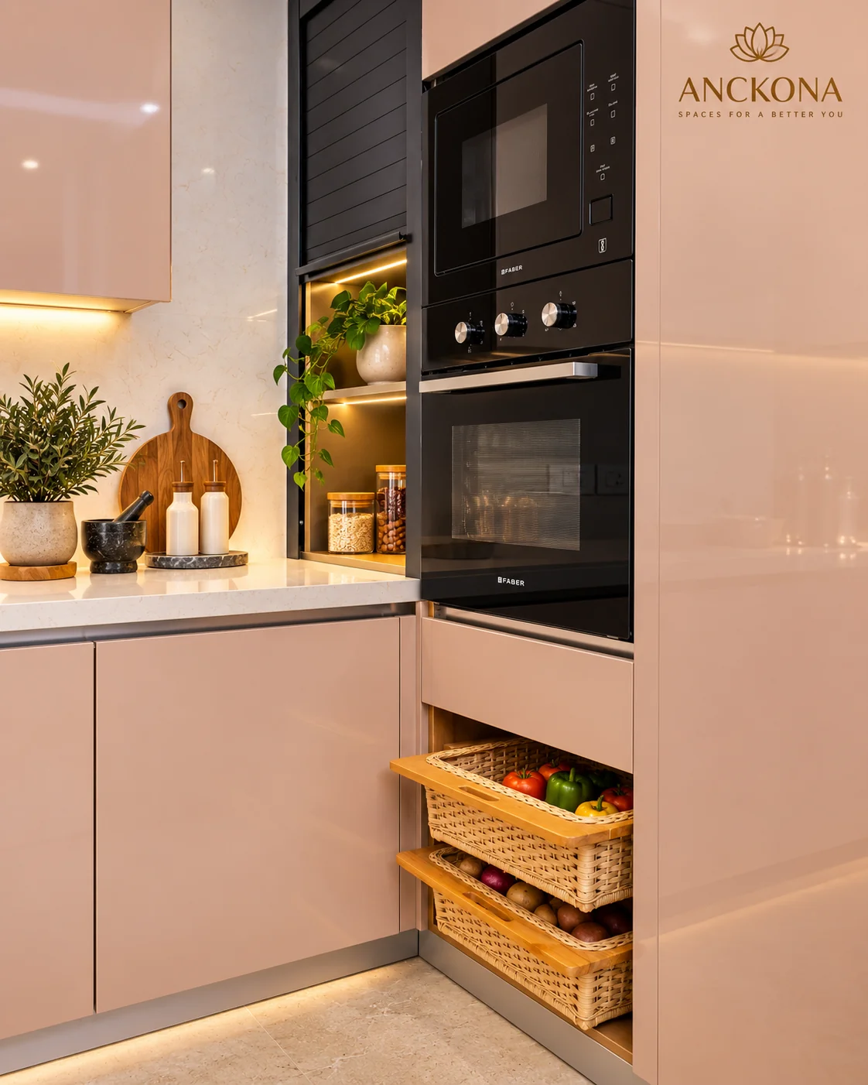
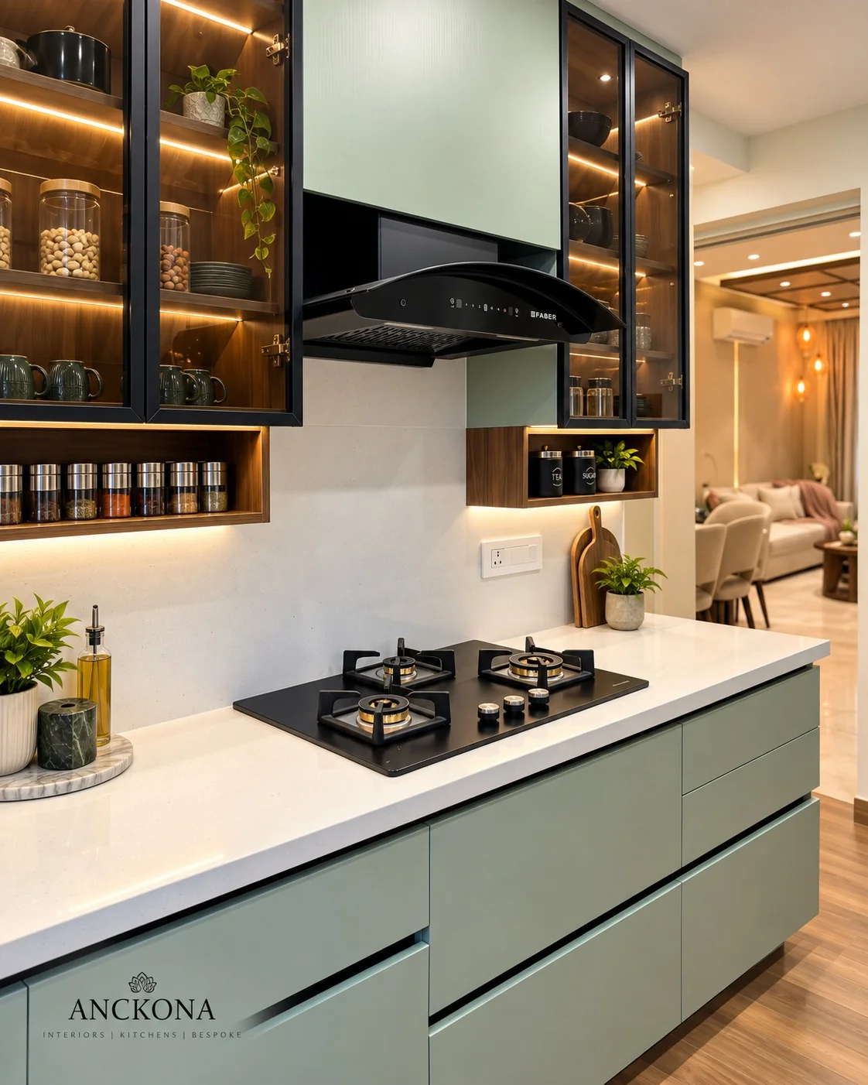
04 / Modular kitchen
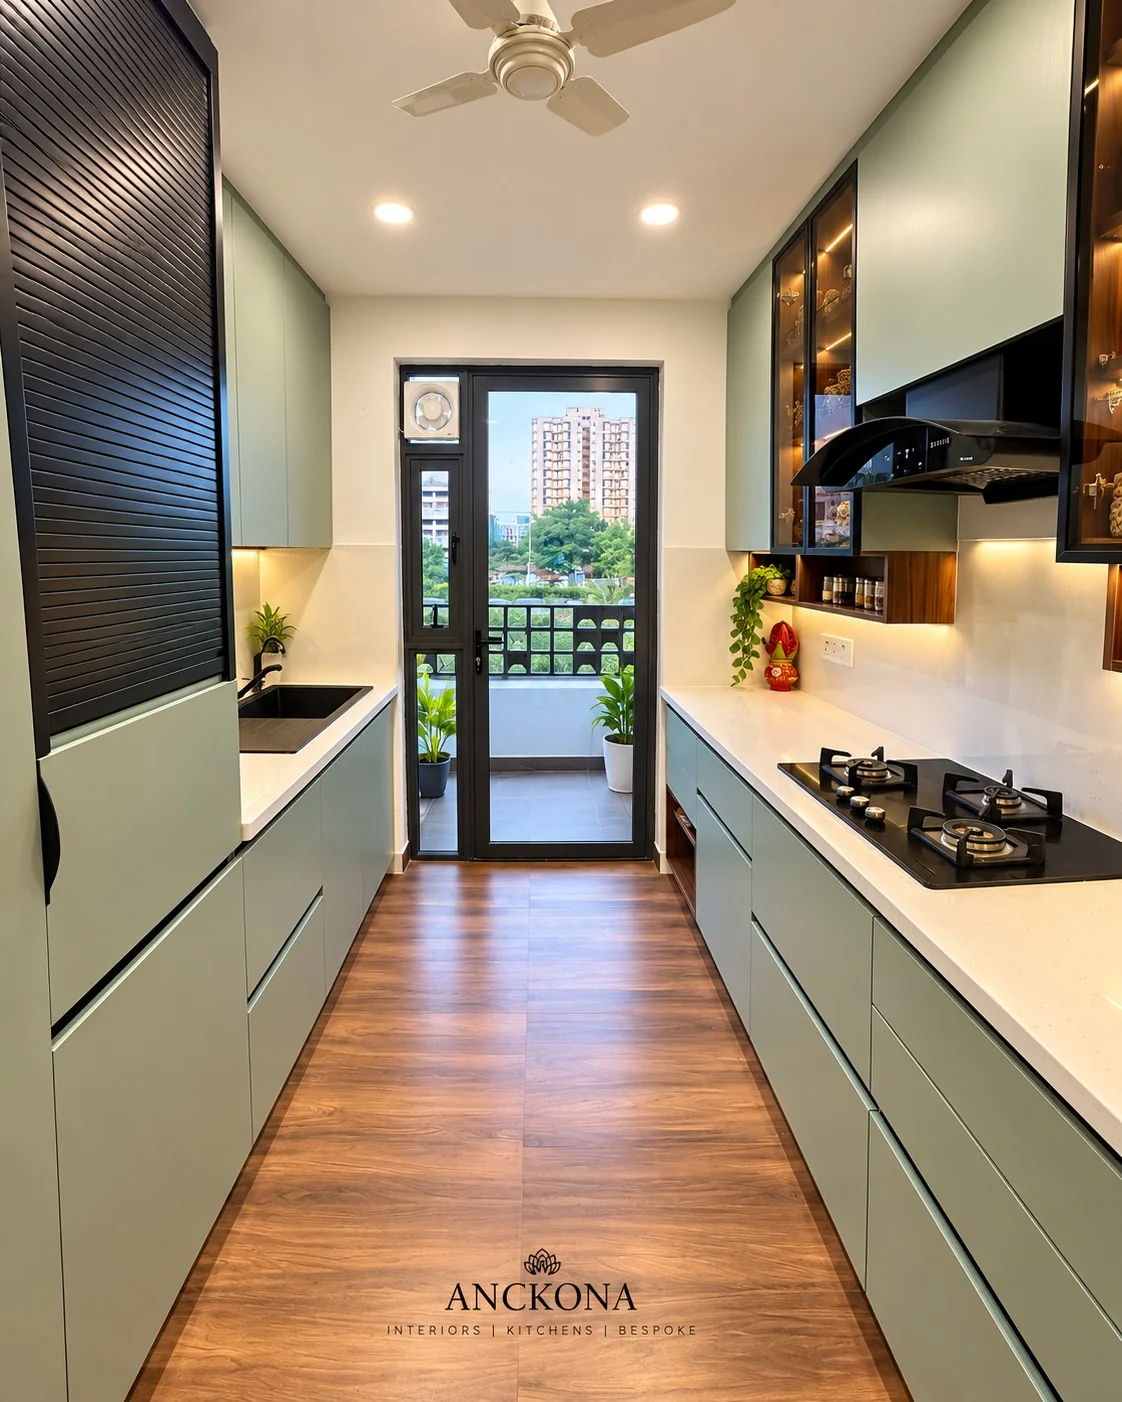
Designed to work beautifully.
Clean lines, integrated storage and practical counters complete the home.
Project 02 · Digi Homes, Gurgaon
A home designed
for everyday living.
Complete interiors by Anckona, bringing together thoughtful storage, comfortable rooms and a cohesive contemporary palette.
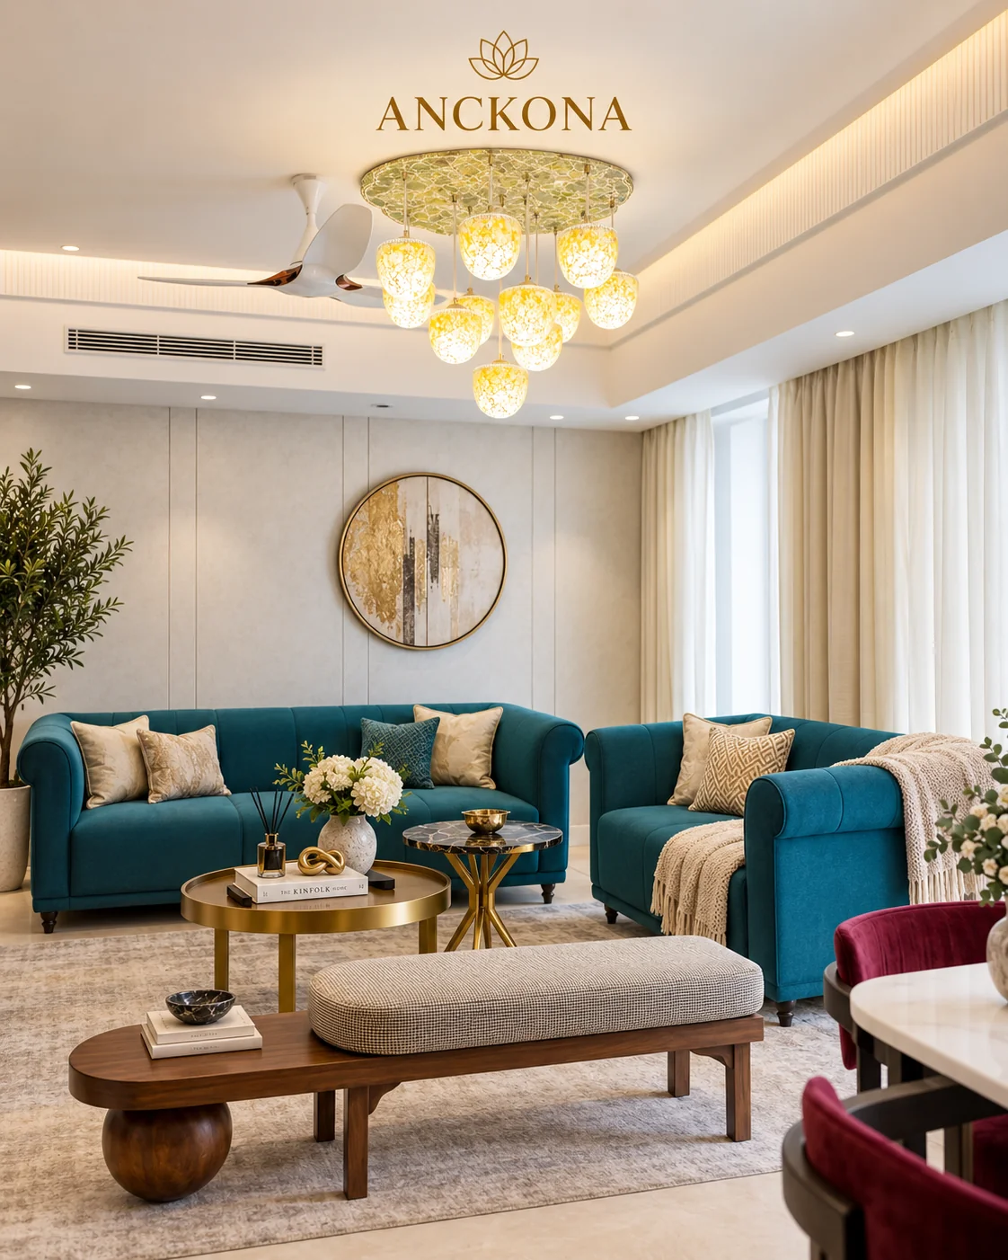
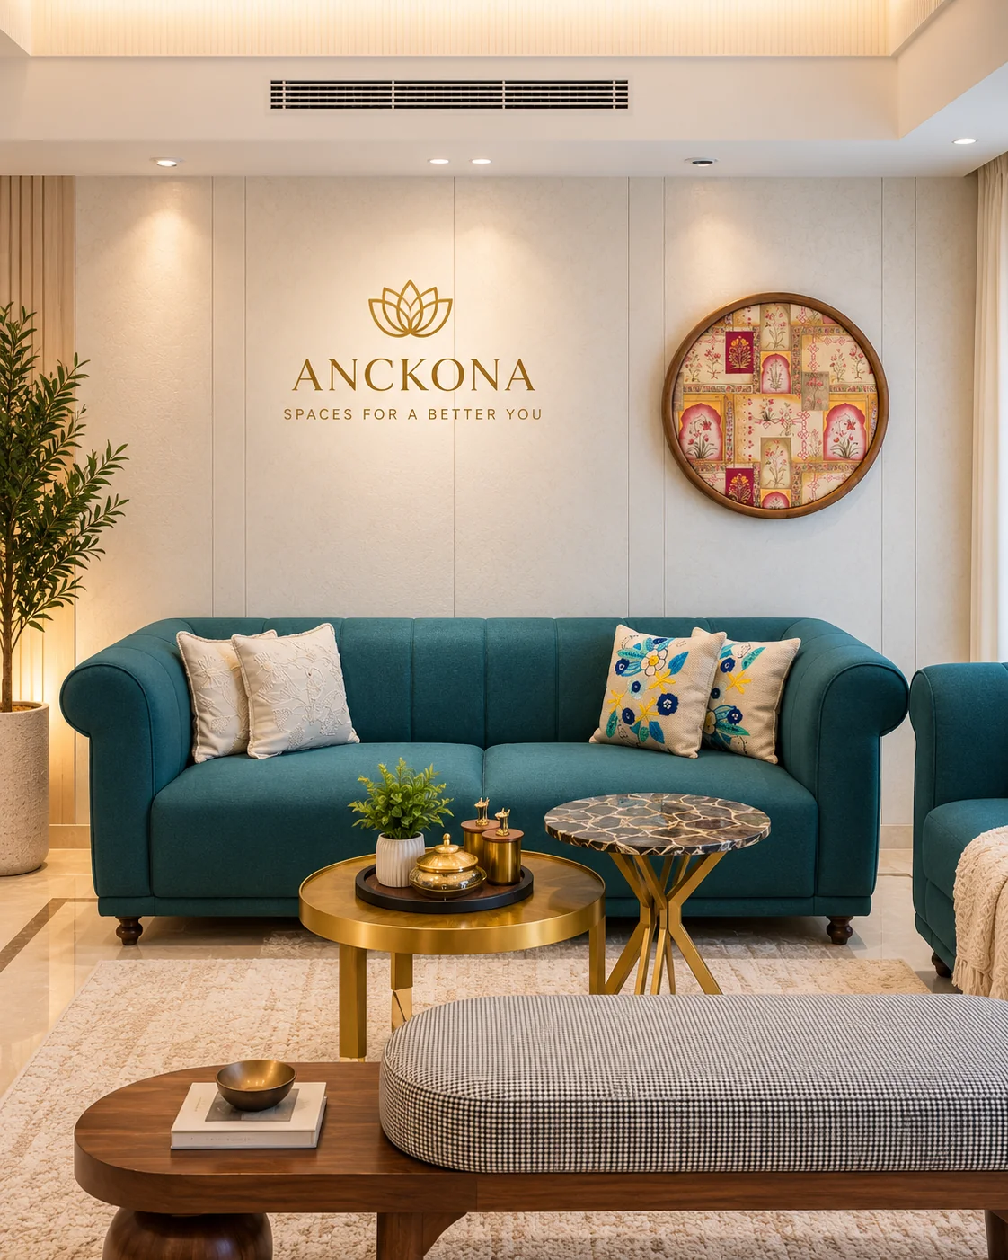
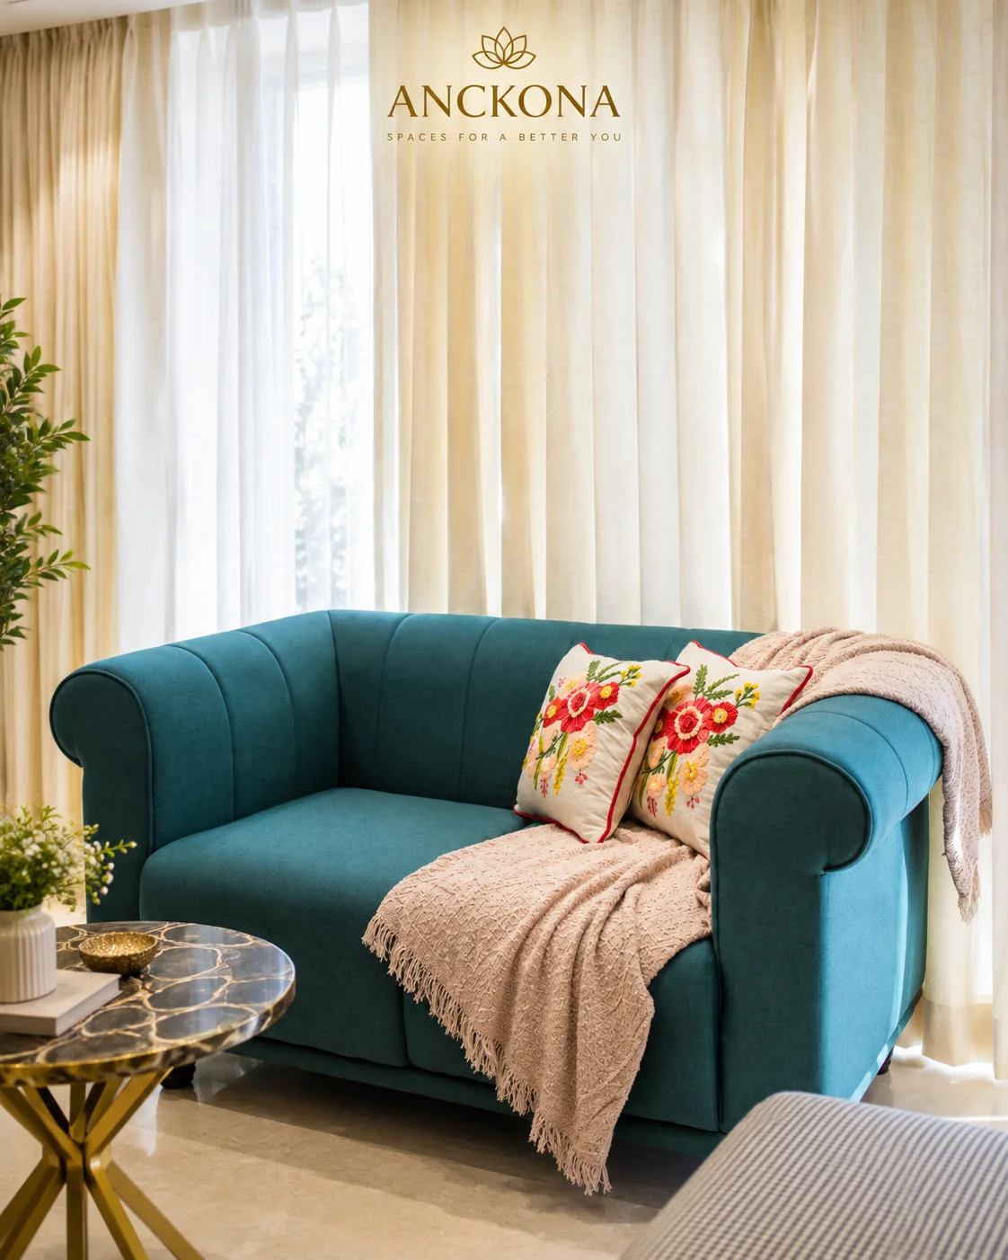
01 / Living & dining
Spaces to come together.
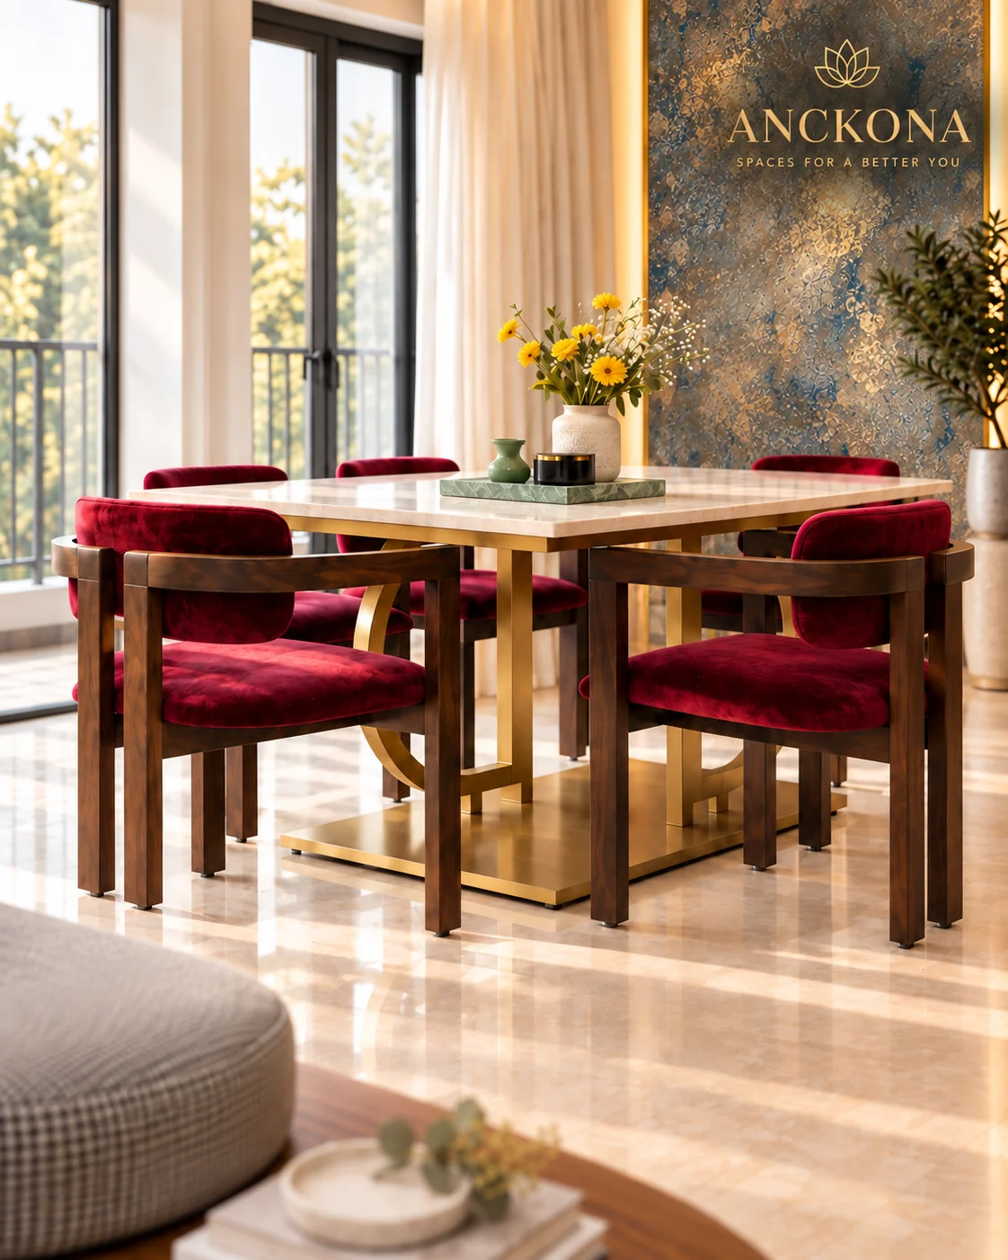
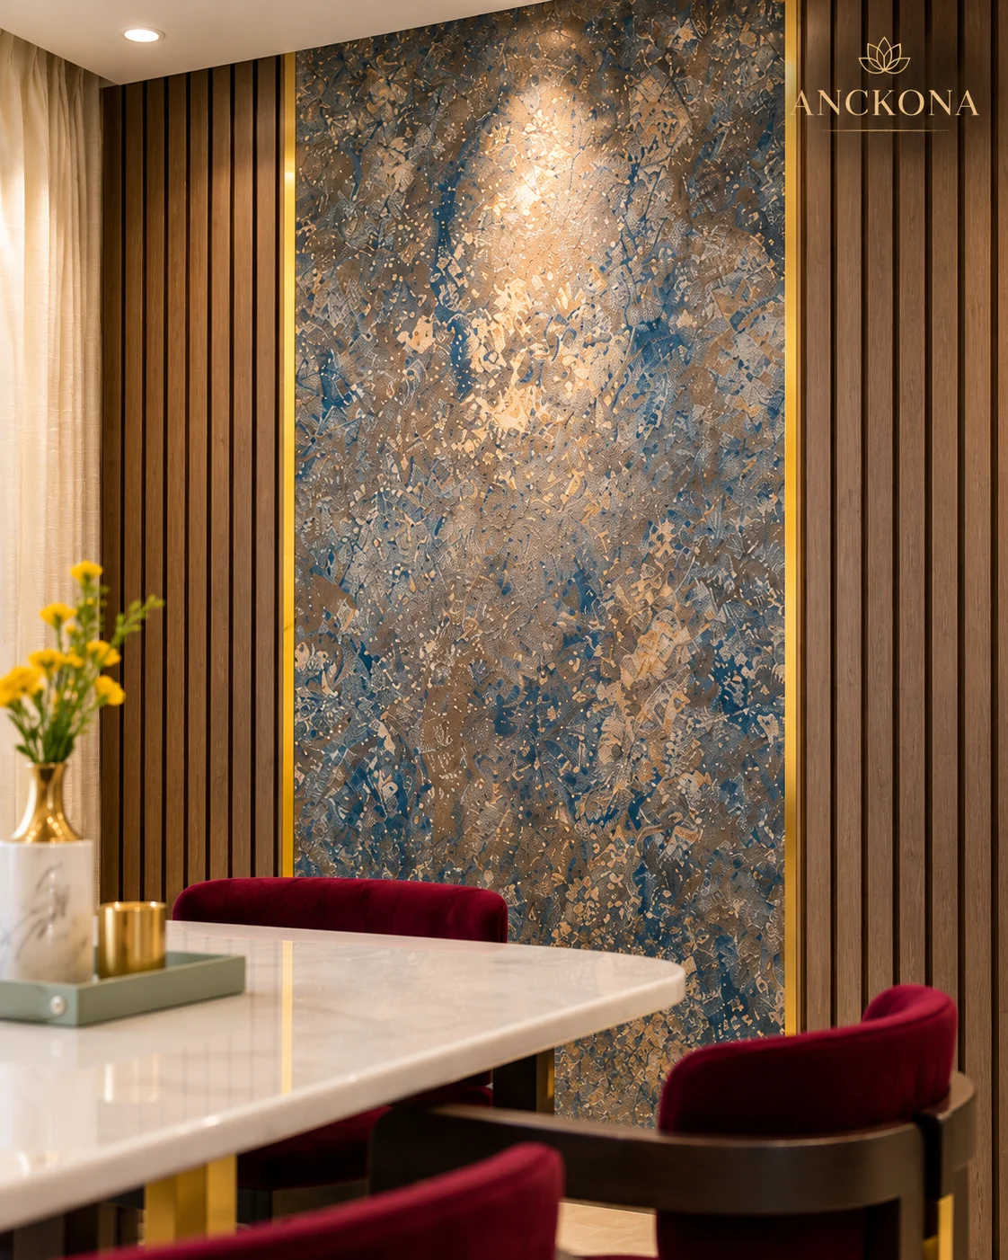
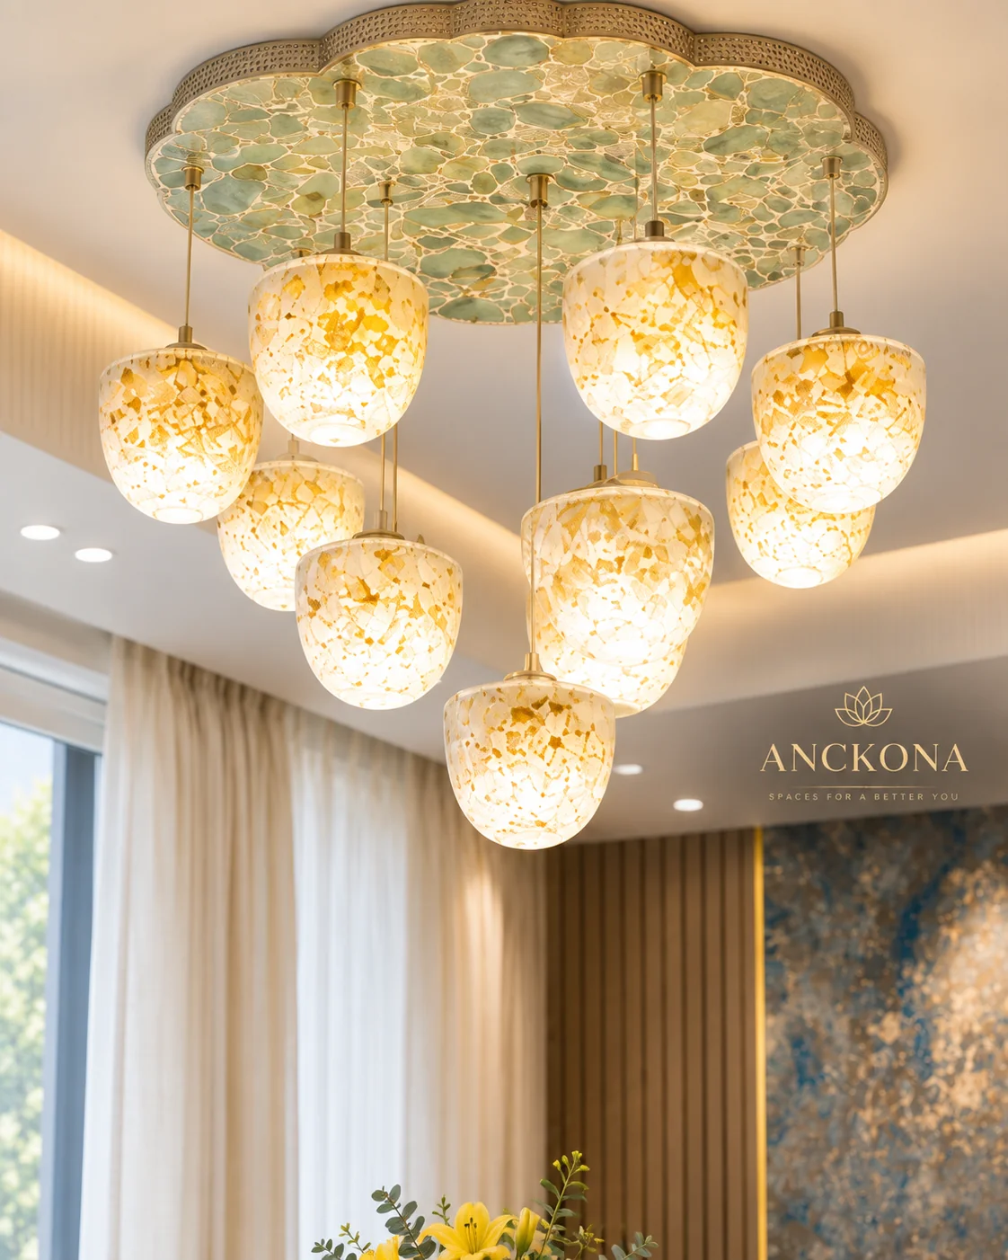
A welcoming living room leads into a dining area with a striking stone feature wall and warm layered lighting.
02 / Bedrooms
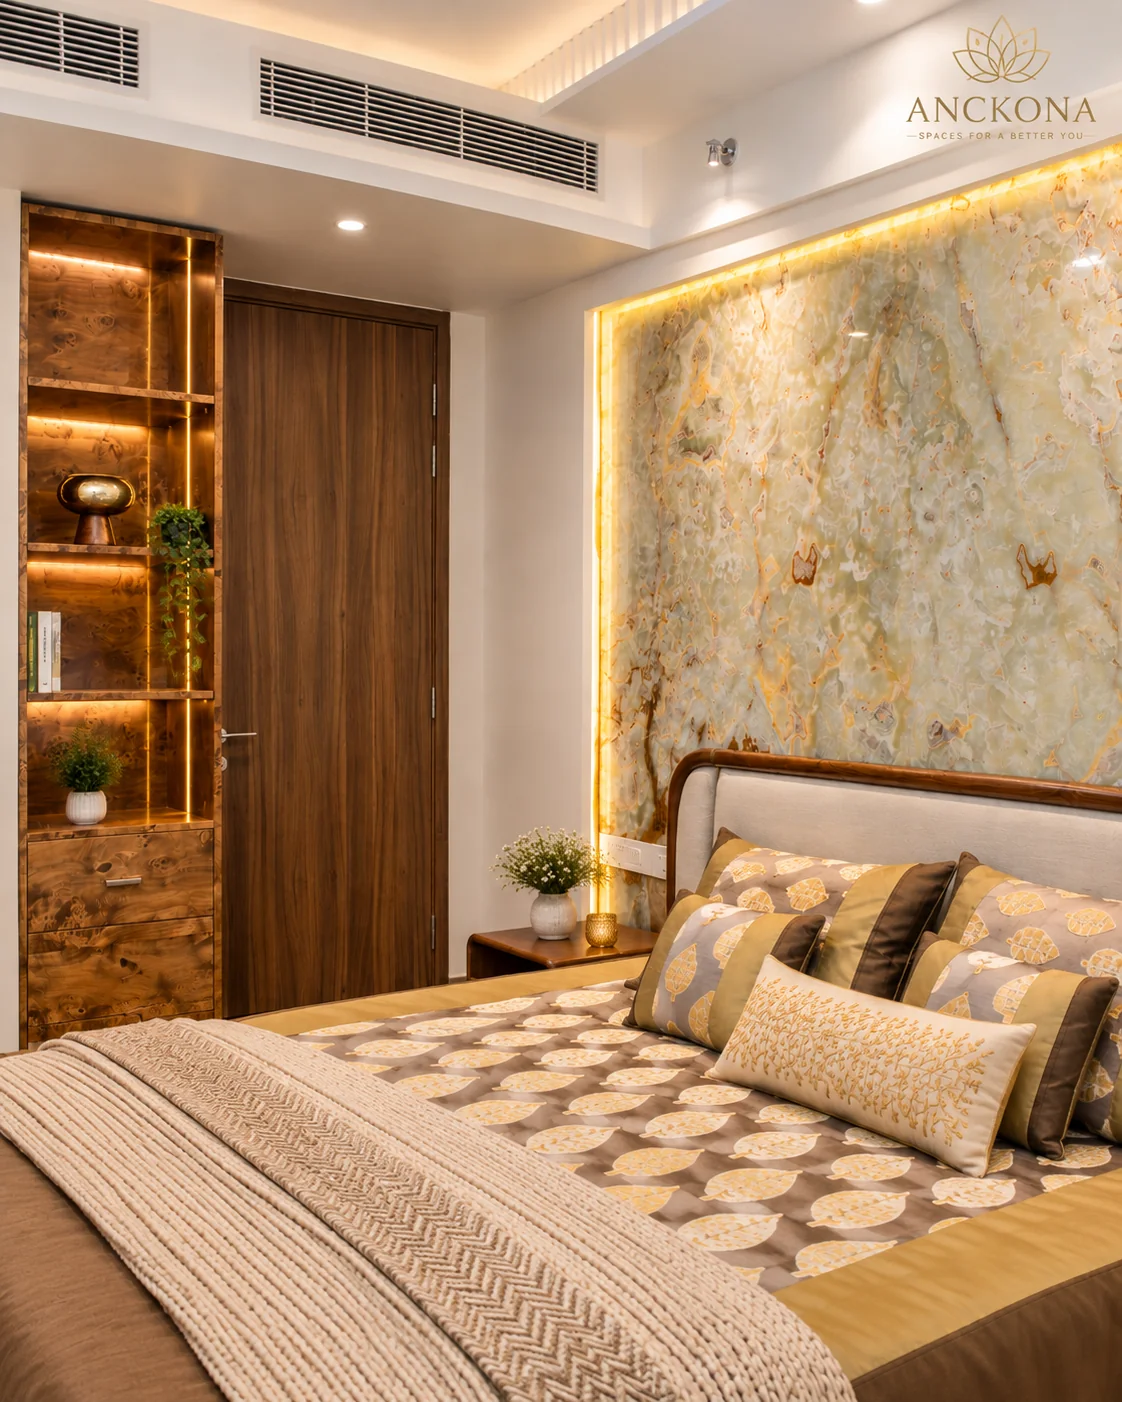
Calm, considered retreats.
Comfortable bedrooms bring together textured walls, custom storage and a soft, restful palette.

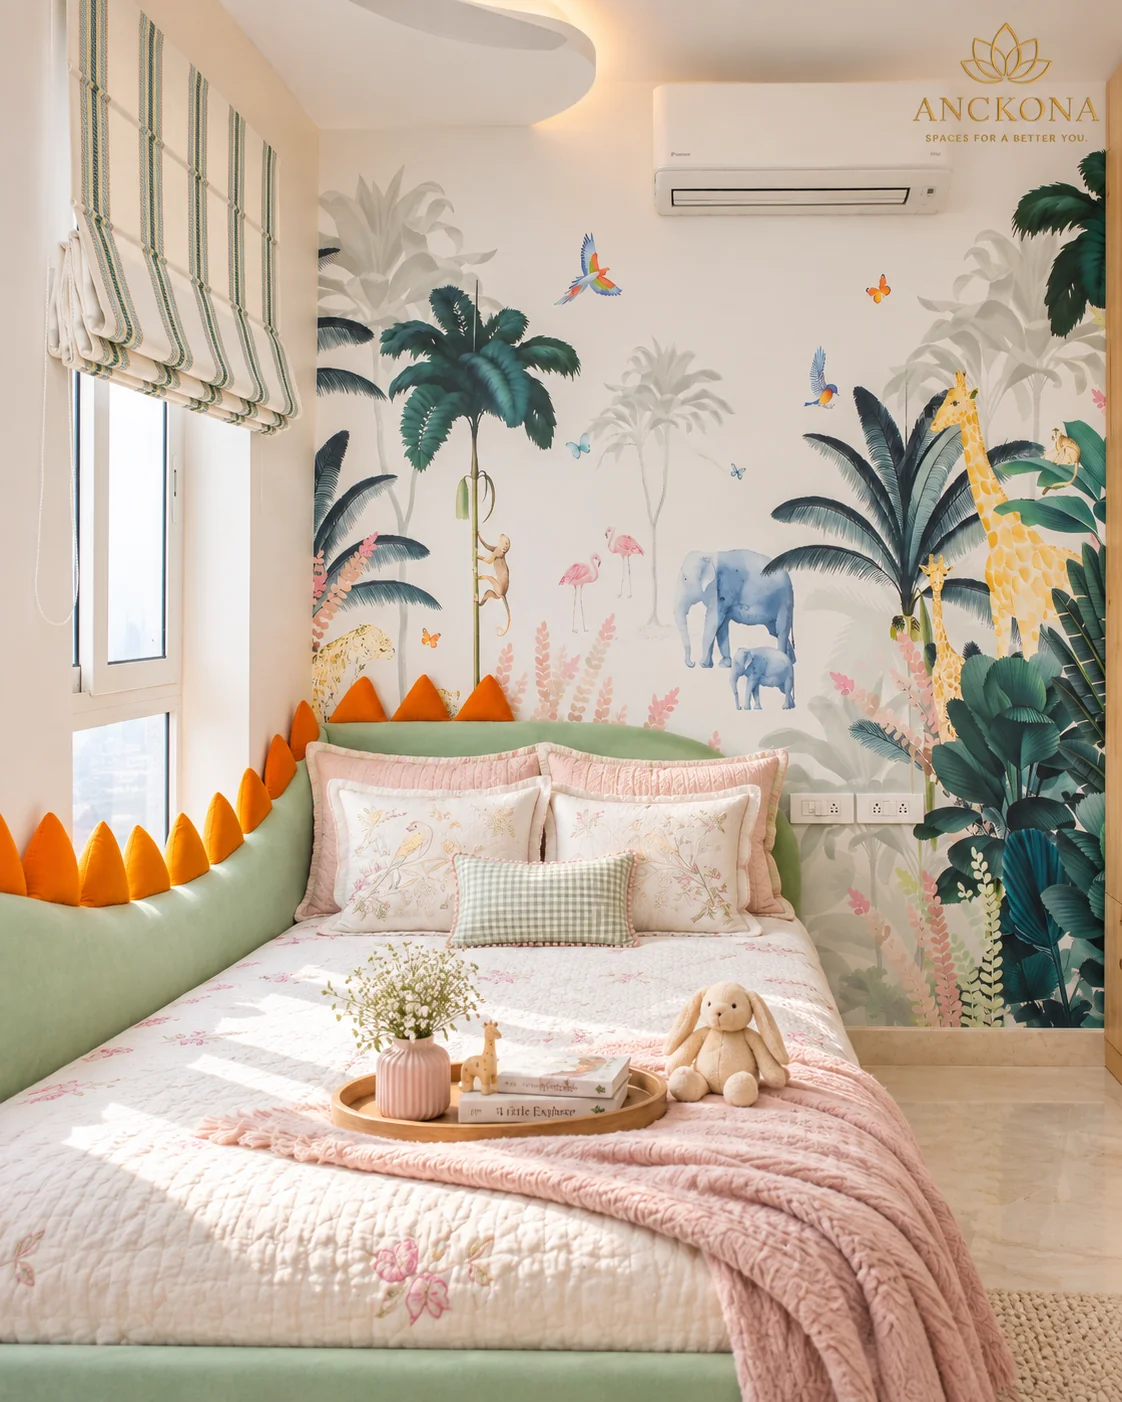
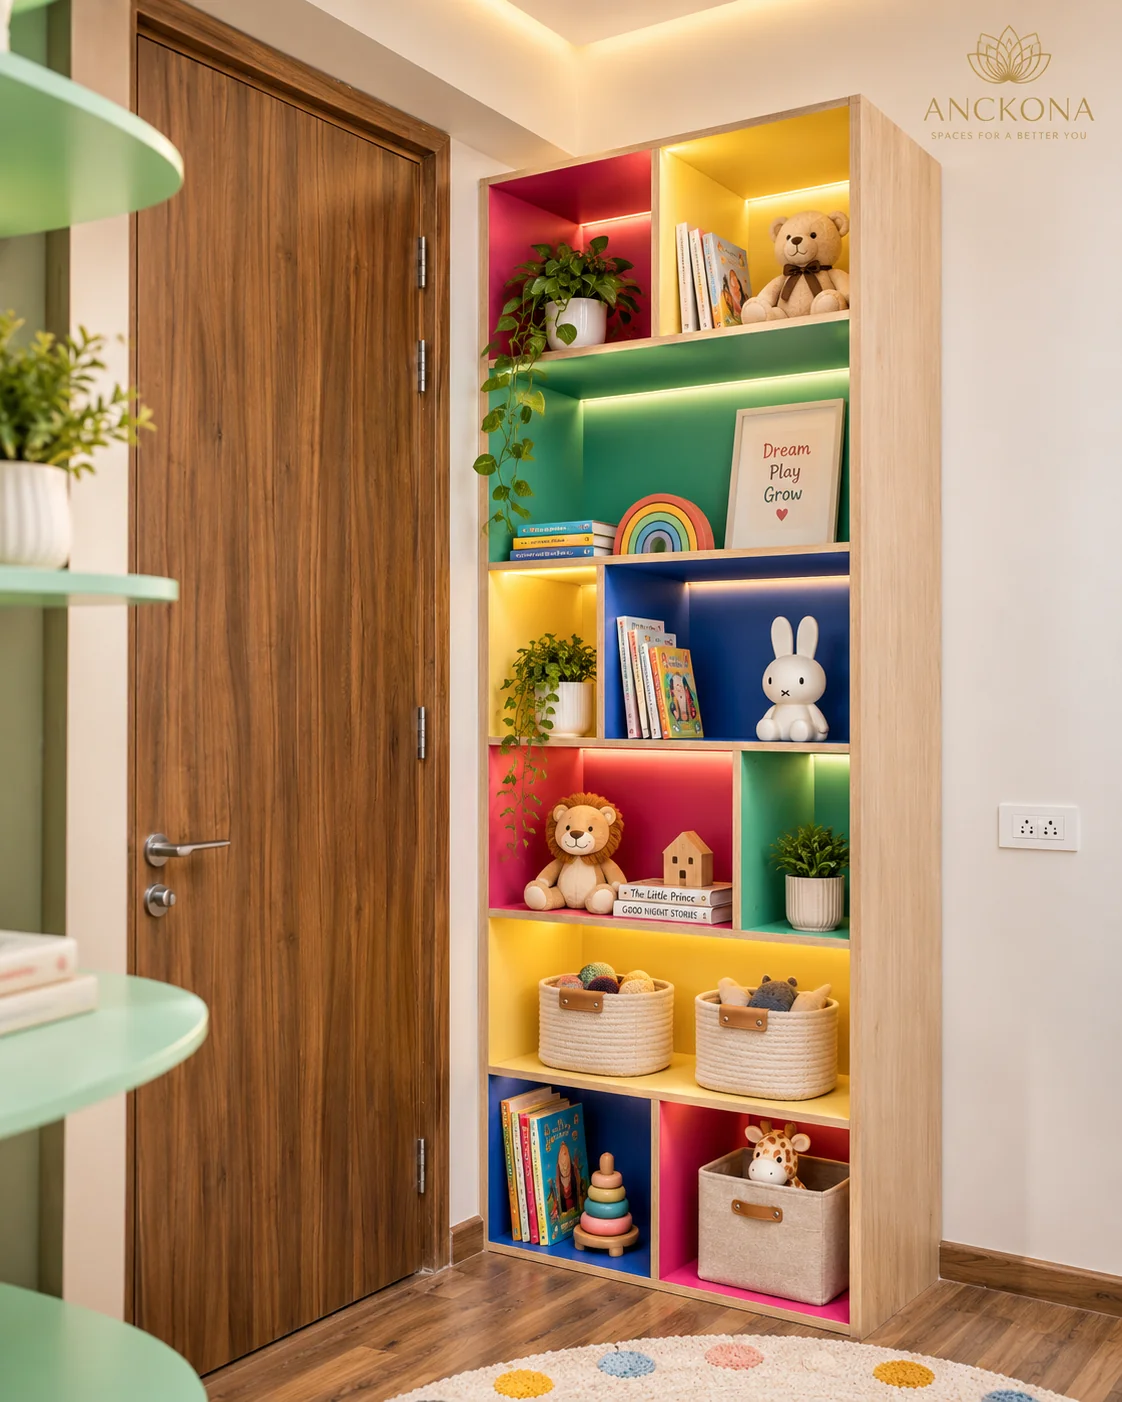
03 / Kids' bedroom
Room to imagine.
A playful mural and colourful display storage make this space personal and practical.
04 / Modular kitchen
Made for daily life.
Blush cabinetry, integrated appliances and practical work surfaces create a bright, streamlined kitchen.